Property Search

Discover a place where comfort meets style—your future home awaits.

Your Gateway to Jacksonville's Finest Homes

Embark on a curated property search that leads you to a residence that feels like home, whether it’s a cozy suburban residence or a sprawling waterfront estate. Our listings encompass Jacksonville, offering a place for every dream and a dream for every place. Start your journey toward finding the perfect match for your lifestyle and aspirations.
Save
Ask
Tour
Hide
Share
$479,990
62 Days On Site

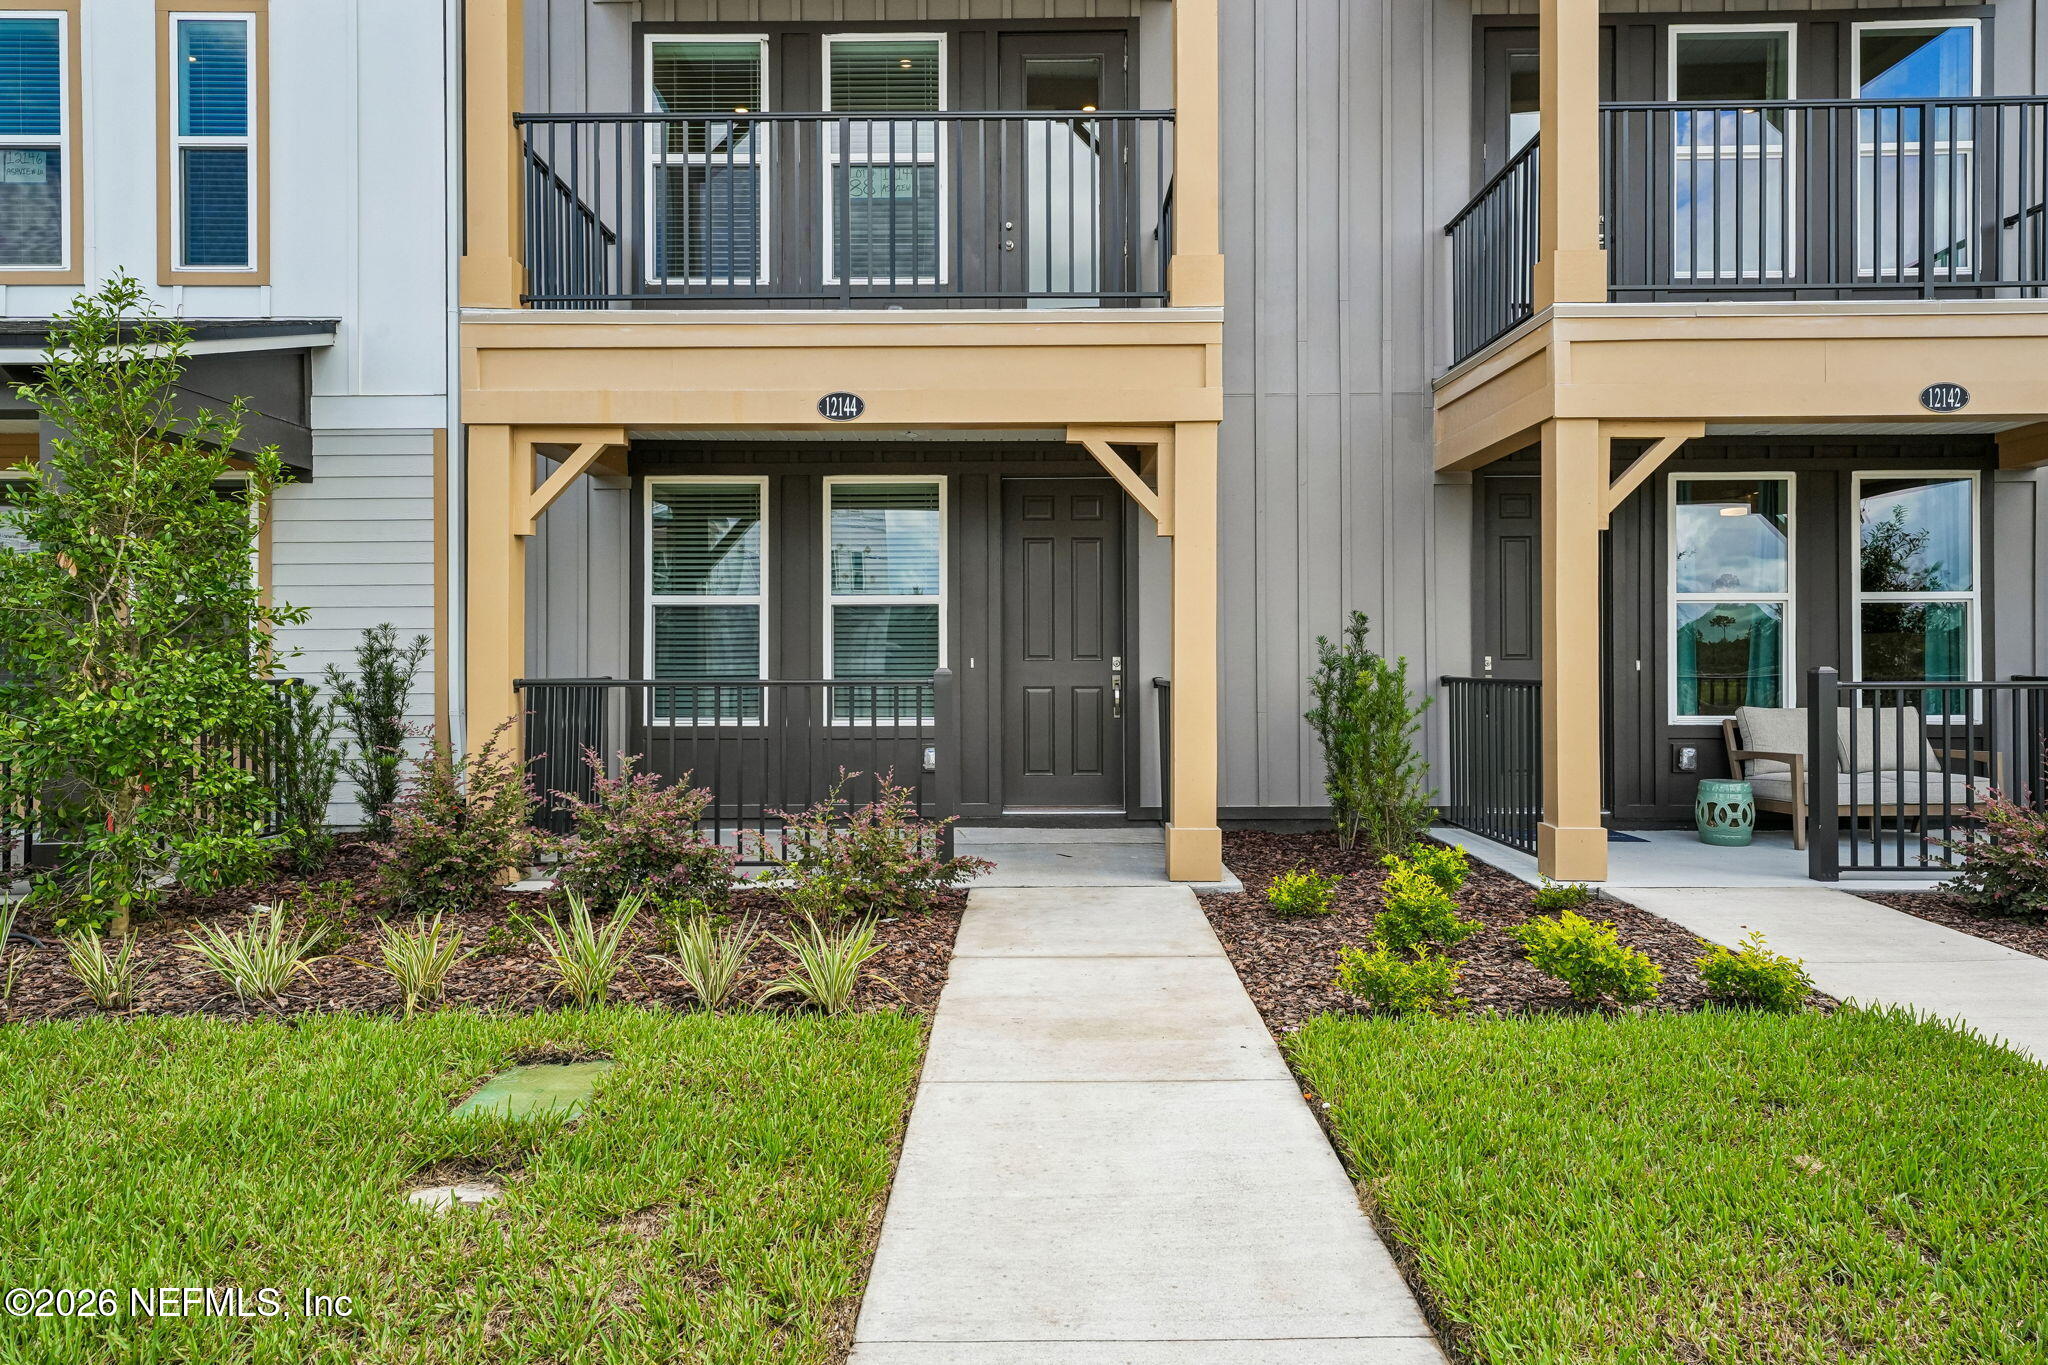
12144 ASHVIEW Lane 15-88
Jacksonville, FL 32256

For Sale|Townhouse|Active
4
Beds
4
Total Baths
3
Full Baths
1
Partial Bath
2,378
SqFt
$202
/SqFt
2026
Built
Subdivision:
Everrange
County:
Duval
Listing courtesy of NANCY PRUITT of OLYMPUS EXECUTIVE REALTY, INC

Due to the health concerns created by Coronavirus we are offering personal 1-1 online video walkthough tours where possible.
Call Now: 904-540-3319
Is this the listing for you? We can help make it yours.
904-540-3319
12144 ASHVIEW Lane 15-8812144 ASHVIEW Lane 15-8812144 ASHVIEW Lane 15-8812144 ASHVIEW Lane 15-88
Save
Ask
Tour
Hide
Share

Mortgage Calculator

Monthly Payment (Est.)

Enter an interest rate to see your estimated monthly payment.
Calculator powered by Showcase IDX, a Constellation1 Company. Copyright ©2026 Information is deemed reliable but not guaranteed.

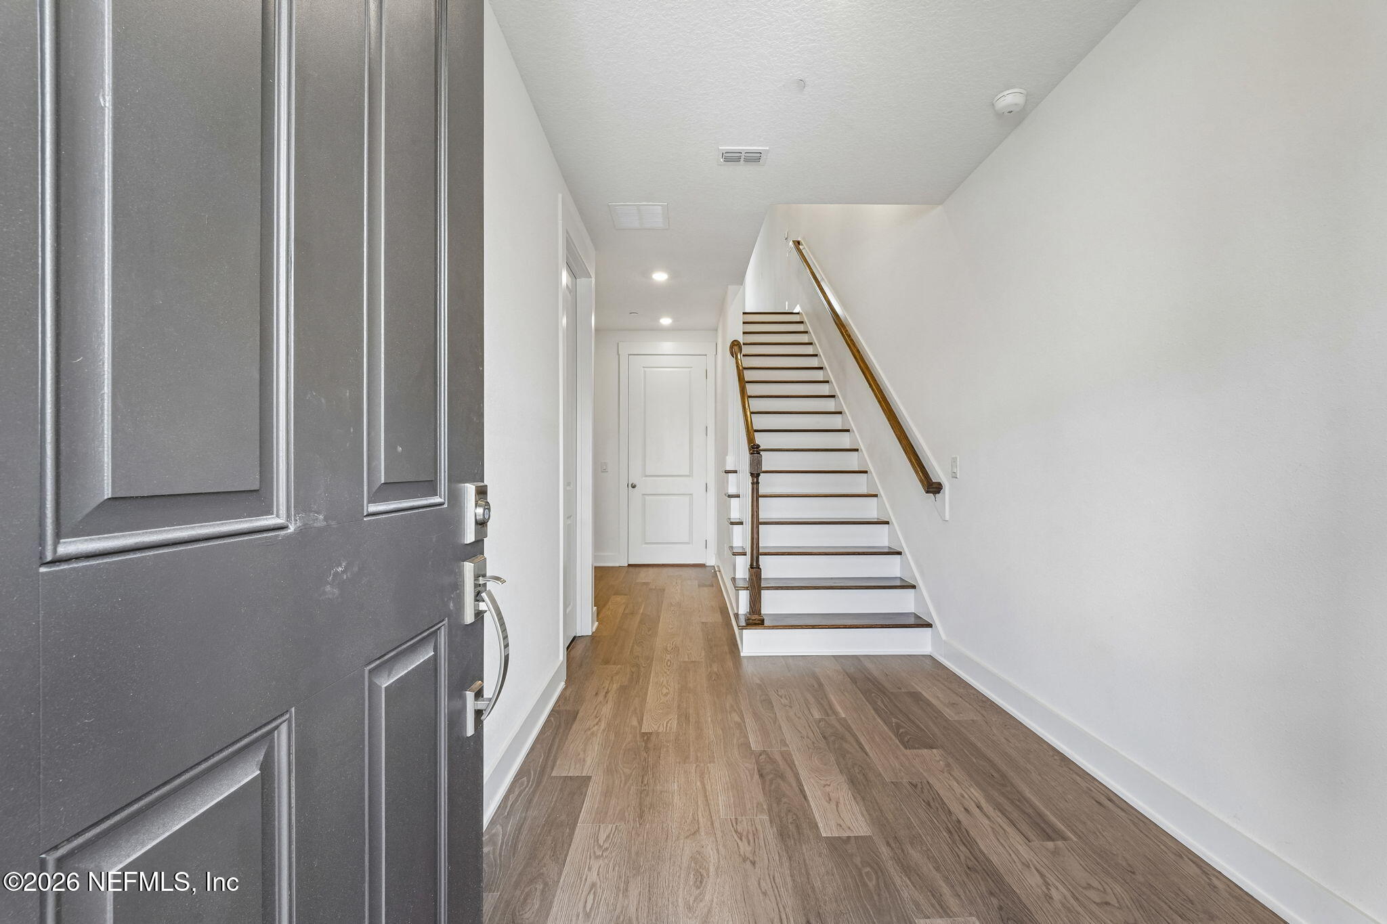
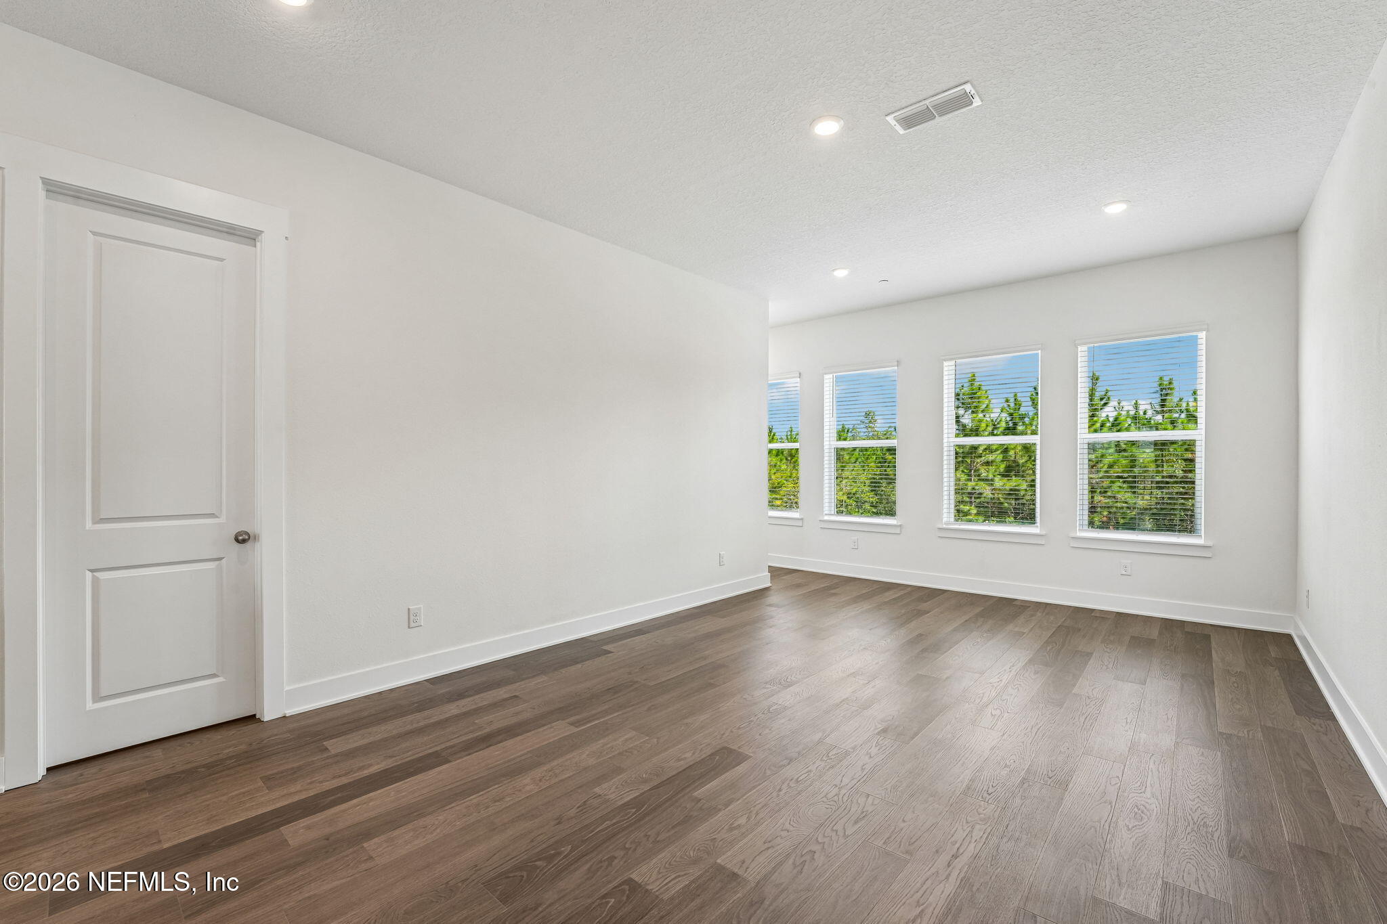
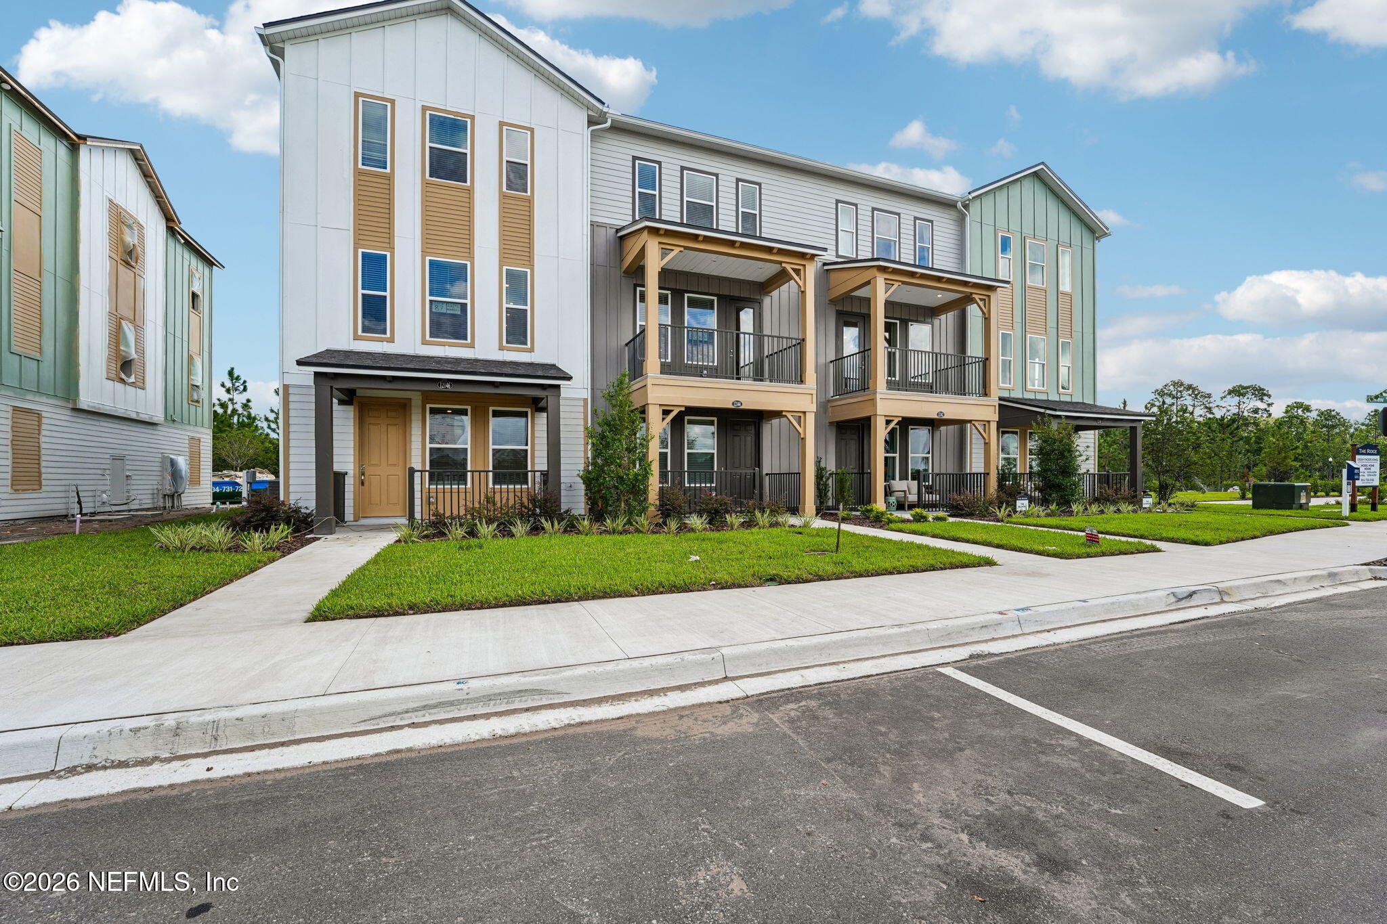
Discover modern, connected living in the Belmont, a thoughtfully designed multi-story townhome offering approximately 2,378 square feet of comfortable living space. This spacious floor plan features four bedrooms, three-and-a-half bathrooms, and a two-car garage, providing plenty of room for everyday living, entertaining, working from home, or welcoming overnight guests. The open-concept main living area creates a natural gathering space, while the multi-level design provides privacy and flexibility throughout the home. Generously sized bedrooms and well-appointed bathrooms make the Belmont an excellent choice for buyers seeking both space and low-maintenance living. Located in The Ridge at EverRange, residents will enjoy a thoughtfully planned community surrounded by natural beauty, neighborhood parks, walking and biking trails, and planned resort-style amenities.

Save
Ask
Tour
Hide
Share
Listing Snapshot
Price 
$479,990
Days On Site 
62 Days
Bedrooms 
4
Inside Area (SqFt) 
2,378 sqft
Total Baths 
4
Full Baths 
3
Partial Baths 
1
Lot Size 
N/A
Year Built 
2026
MLS® Number 
2160203
Status 
Active
Property Tax 
N/A
HOA/Condo/Coop Fees 
$215 monthly
Sq Ft Source 
Builder
Friends & Family
Recent Activity
3 days agoPrice changed to $479,990
3 days agoListing updated with changes from the MLS®
2 months agoListing first seen on site
General Features
Additional Property Use 
Multi-FamilyResidentialSingle Family
Attached Garage 
Yes
Direction Faces 
East
Garage 
Yes
Garage Spaces 
2
Levels 
Three Or More
Parking 
AttachedGarage
Property Condition 
Under ConstructionNew Construction
Property Sub Type 
Townhouse
Security 
Carbon Monoxide Detector(s)Smoke Detector(s)
Sewer 
Public Sewer
Special Circumstances 
Standard
Style 
Traditional
Utilities 
Cable AvailableElectricity AvailableSewer ConnectedWater Available
Water Source 
Public
Zoning 
Residential
Interior Features
Appliances 
DishwasherDisposalElectric RangeMicrowave
Cooling 
Electric
Flooring 
CarpetLaminateTile
Furnished 
Unfurnished
Heating 
Central
Interior 
Kitchen IslandOpen FloorplanPantryWalk-In Closet(s)
Laundry Features 
Electric Dryer HookupUpper LevelWasher Hookup
Bedroom 2 
Dimensions - 9.40 x 10.10Level - ThirdDescription - Built in Closet
Bedroom 3 
Dimensions - 9.30 x 10.10Level - ThirdDescription - Built in Closet
Bedroom 4 
Dimensions - 11.30 x 12.90Level - First
Dining Room 
Dimensions - 19.00 x 10.50Level - Second
Family Room 
Dimensions - 13.60 x 21.40Level - Second
Kitchen 
Dimensions - 9.60 x 15.00Level - SecondDescription - Island, Walk in Pantry
Laundry 
Level - Third
Other 
Level - SecondDescription - POWDER ROOM
Primary Bathroom 
Level - ThirdDescription - Dual Sinks, SHOWER
Primary Bedroom 
Dimensions - 11.80 x 15.50Level - ThirdDescription - WALK IN CLOSET
Save
Ask
Tour
Hide
Share
Exterior Features
Construction Details 
Fiber CementWood Siding
Lot Features 
ClearedSprinklers In Front
Roof 
Shingle
Community Features
Association Amenities 
ManagementPoolDog ParkJogging PathMaintenance GroundsParkPlayground
Association Fee 
$215.0
Association Fee Frequency 
Monthly
Community Features 
Sidewalks
MLS Area 
028-Bayard
Financing Terms Available 
CashConventionalFHAVA Loan
Roads 
Asphalt
Schools
School District
Unknown
Elementary School
Bartram Springs
Middle School
Twin Lakes Academy
High School
Atlantic Coast
Listing courtesy of NANCY PRUITT of OLYMPUS EXECUTIVE REALTY, INC


Listing information is provided by Participants of the Northeast Florida Multiple Listing Service(dba realMLS). IDX information is provided exclusively for personal, non-commercial use, and may not be used for any purpose other than to identify prospective properties consumers may be interested in purchasing. Information is deemed reliable but not guaranteed. Copyright 2026, Northeast Florida Multiple Listing Service(dba realMLS).
Last checked: 2026-10-16 03:07 AM UTC

Neighborhood & Commute
Source: Walkscore
Save
Ask
Tour
Hide
Share