



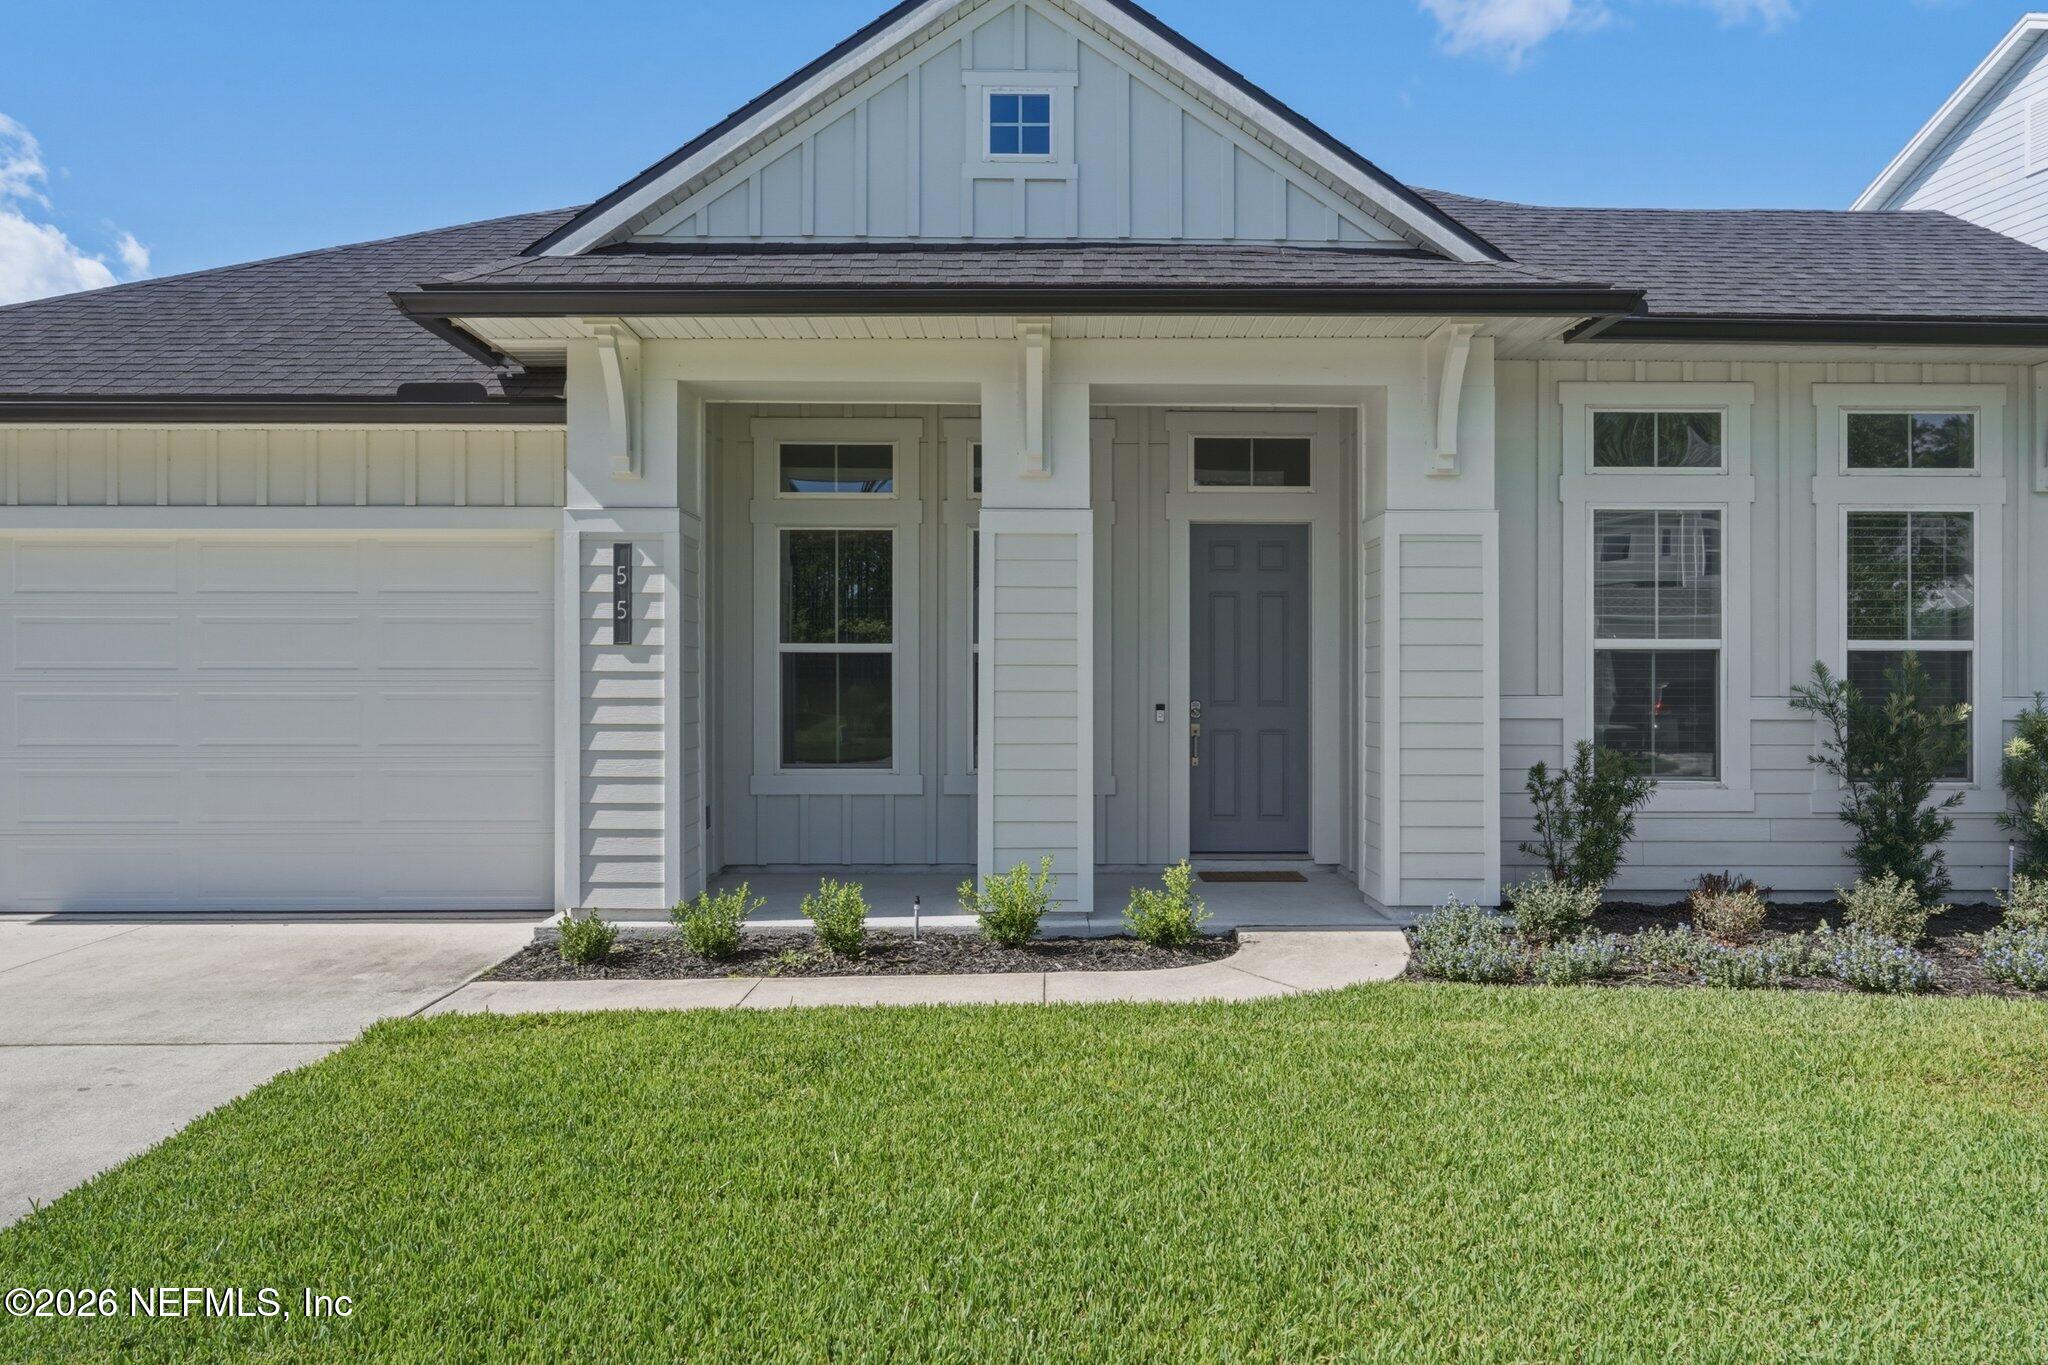
55 NAVIGATORS RoadSt. Johns, FL 32259
Due to the health concerns created by Coronavirus we are offering personal 1-1 online video walkthough tours where possible.
Mortgage Calculator
Monthly Payment (Est.)
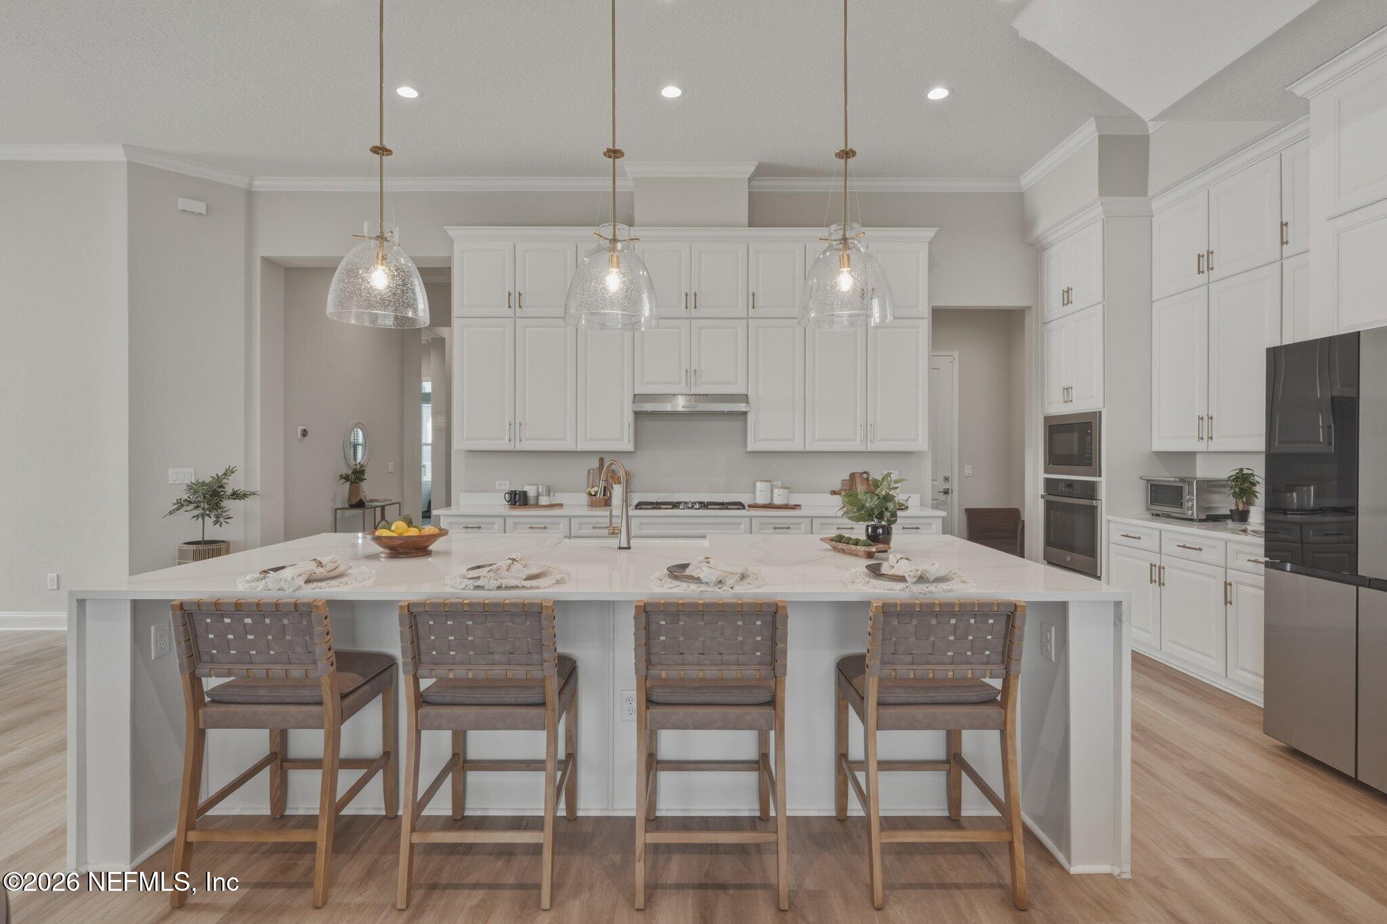
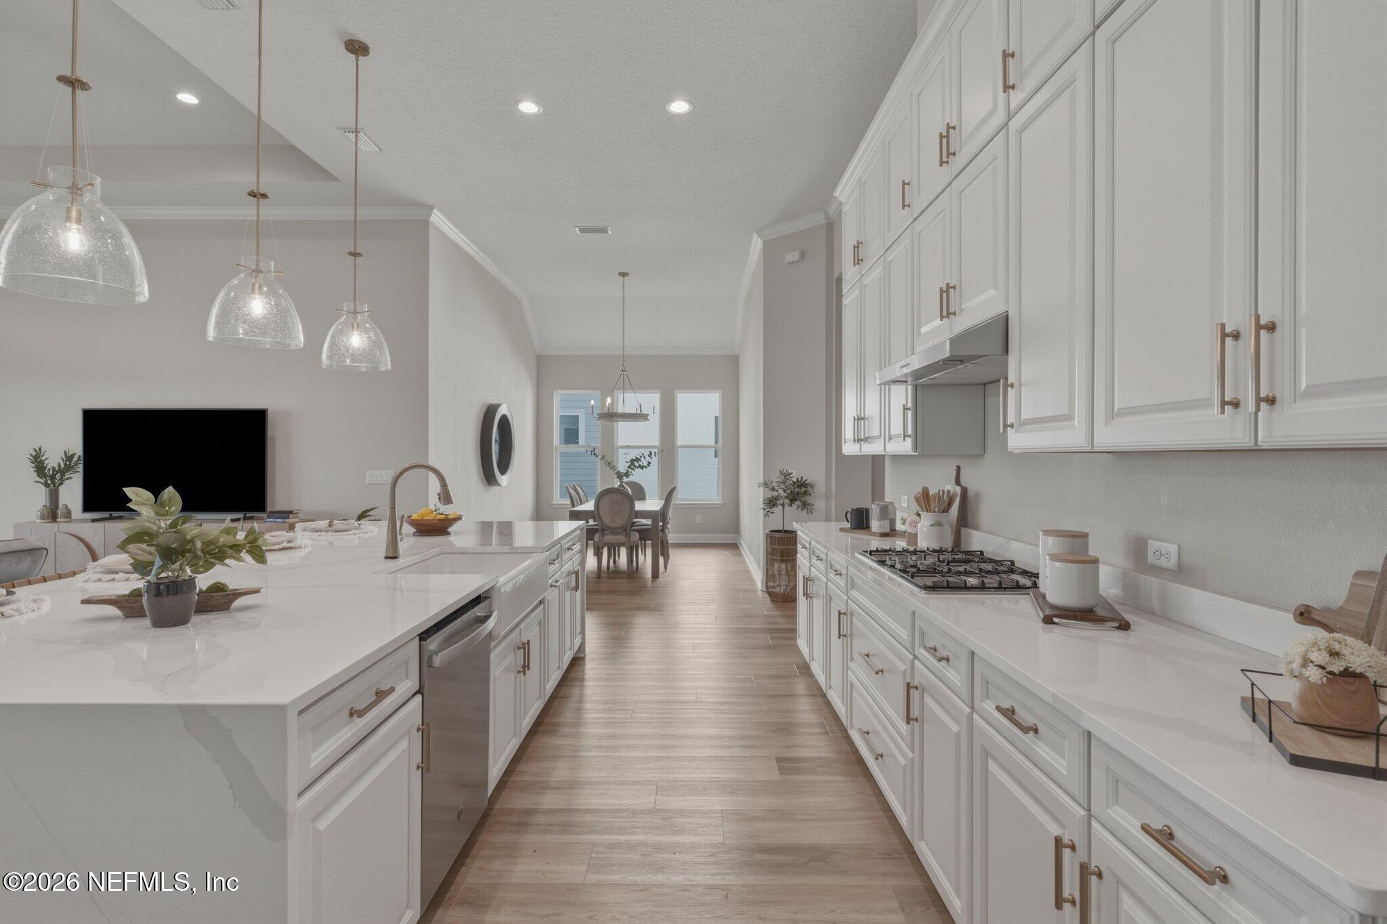
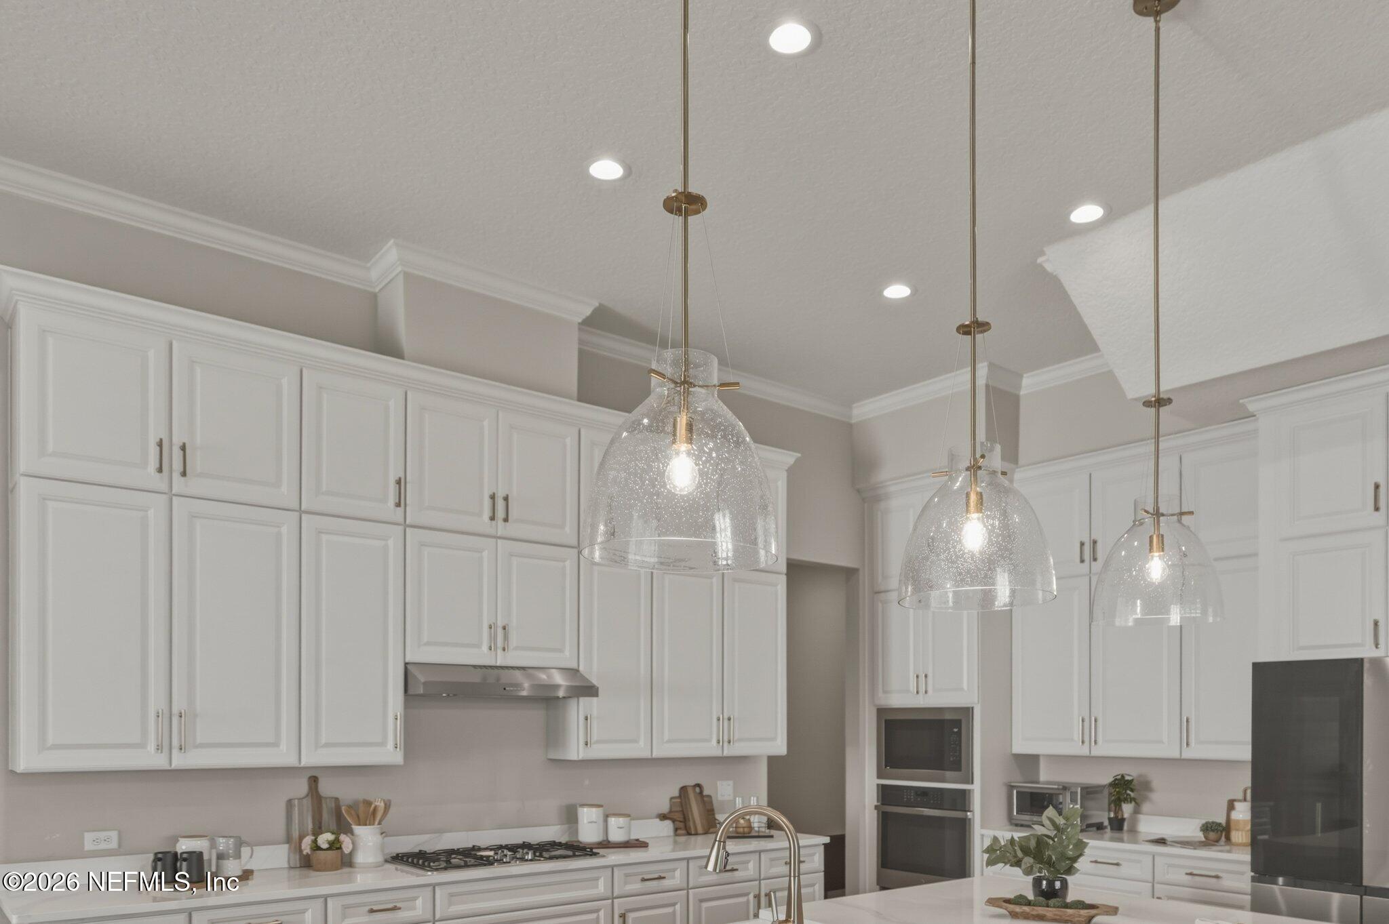
Enter an interest rate to see your estimated monthly payment.Some homes simply offer more space. This one offers more possibilities. Built in 2023 by ICI Homes, this beautifully upgraded Costa Mesa model blends luxury finishes with one of the most versatile floor plans available. Offering 5 bedrooms, 4 baths, and 3,474 square feet, the thoughtful design is ideal for growing families, guests, or multi-generational living. The heart of the home is a stunning open-concept great room where soaring 12-foot ceilings, tray details, clerestory windows, and stacking sliding glass doors frame peaceful pond views and fill the home with natural light. The chef's kitchen is equally impressive, featuring Calcutta Sol quartz countertops, double-stacked white cabinetry with pull-out shelving, a farmhouse sink, premium GE appliances, a 36-inch gas cooktop, built-in wall oven, and an oversized island designed for gathering. The first floor is anchored by a luxurious owner's retreat overlooking the water, complete with a freestanding soaking tub, zero-entry shower , custom accent wall, and spacious walk-in closet. Three additional bedrooms, two full baths, and a private office with French doors complete the main level. Upstairs is where this home truly shines. A spacious loft, private bedroom, full bath, and dedicated flex room create the perfect setup for extended family, visiting guests, a college student, home business, or private executive suite, offering flexibility that's increasingly difficult to find. Nearly $241,000 in upgrades and options elevate every space, including wide luxury vinyl plank flooring, extensive crown molding, recessed LED lighting, quartz countertops throughout, Nest thermostat, and designer finishes. Step outside to the extended screened, covered lanai with TV outlet, gas connection for grilling, and plumbing already in place for your future summer kitchen, all overlooking tranquil pond views that make every morning and evening feel special. Located within the small, gated, golf cart-friendly community of Middlebourne, residents enjoy a clubhouse, resort-style pool, playground, walking trails, and a welcoming neighborhood atmosphere. Served by highly rated Patriot Oaks Academy and Creekside High School, this exceptional home offers the perfect balance of luxury, flexibility, and everyday livability.
| 3 weeks ago | Listing updated with changes from the MLS® | |
| 3 weeks ago | Status changed to Active Under Contract | |
| a month ago | Price changed to $799,000 | |
| 3 months ago | Listing first seen on site |

Listing information is provided by Participants of the Northeast Florida Multiple Listing Service(dba realMLS). IDX information is provided exclusively for personal, non-commercial use, and may not be used for any purpose other than to identify prospective properties consumers may be interested in purchasing. Information is deemed reliable but not guaranteed. Copyright 2026, Northeast Florida Multiple Listing Service(dba realMLS).
Last checked: 2026-10-16 01:31 AM UTC
Did you know? You can invite friends and family to your search. They can join your search, rate and discuss listings with you.